

Fourth Generation Hydraulic Cement Molds: How to Identify a High-Quality Manufacturer
2026-11-16
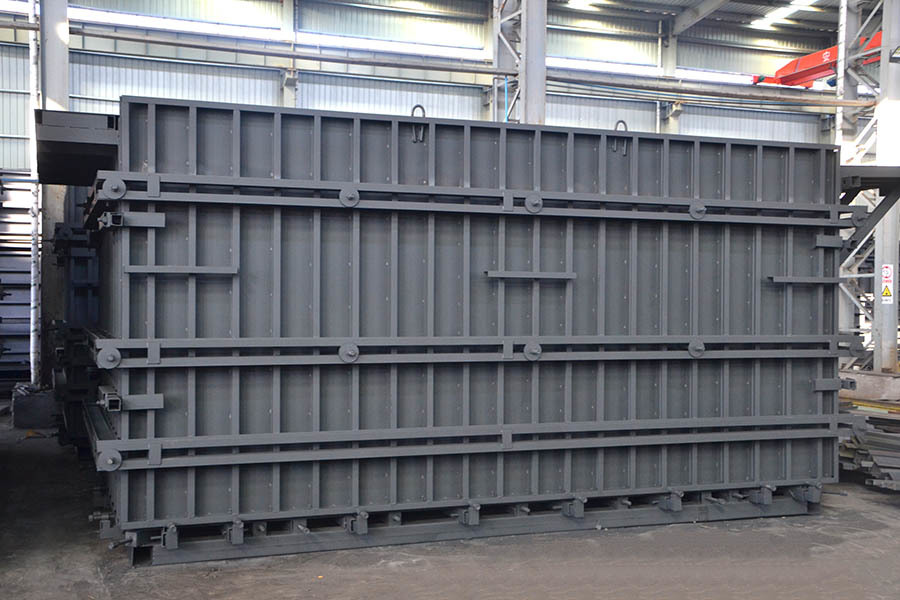
When a hydraulic cement mold fails, it’s rarely just a mold—it’s a halted line, rejected product, and missed delivery dates. Fourth-generation molds promise tighter tolerances and longer life, but only if the manufacturer understands load distribution, steel fatigue, and stress relief after welding. Too many buyers discover the gap only after installation. So how do you spot the real engineers before signing? Look for documented process controls instead of polished brochures. LugongMachinery stands out by publishing the kind of test data most suppliers hide—a good benchmark for your next sourcing decision.
Steel Certifications That Actually Matter for Hydraulic Molds
A mill test report (MTR) isn't a formality in hydraulic mold work—it's the only way to confirm the steel in your hands matches what the datasheet promised. For critical cavity blocks and cores, insist on EN 10204 Type 3.1 certification as a baseline. If the mold will hold pressure through long production runs, Type 3.2 with independent third-party sign-off catches substitutions and heat-lot mix-ups that Type 3.1 won't.
Beyond the certificate grade, look for two things many buyers skip: ultrasonic testing reports and Charpy impact values from the actual heat, not generic brochure numbers. A clean UT report on P20 or 1.2738 blocks prevents mid-machining surprises like laminations or inclusions. Impact toughness matters more than hardness in hydraulic cores that flex under clamp pressure—35 J at 20°C tells you more than a Rockwell C number alone.
Finally, check whether the cert references the correct standard for the grade. A certificate that says "1.2311" without citing DIN EN ISO 4957 or equivalent is nearly useless. For nitrided or chrome-plated hydraulic mold surfaces, ask for the heat treatment curve and surface hardness trace, not just the raw steel chemistry.
Checking Dimensional Accuracy Without Expensive Equipment
A set of calipers and a known reference block can get you surprisingly far. If you're trying to verify a critical dimension, start by measuring the reference block a few times to see how repeatable your hands are. Then take the same measurement on your part, using the exact same jaw pressure and orientation. The difference you see is often more useful than the absolute number, especially when your caliper hasn't been calibrated in years.
For internal bores or recesses where calipers won't reach, a simple go/no-go gauge made from drill rod or even a carefully turned dowel can save the day. Turn the dowel to the low limit of your tolerance, then try inserting it by hand—if it slides in, the hole is at least that size. Next, turn another section to the high limit and see if it refuses to enter. This two-step check doesn't give you a number, but it tells you whether the feature is within spec, which is often all you actually need.
Don't underestimate the power of a surface plate and a dial indicator for checking flatness, parallelism, or runout without a CMM. Even a scrap piece of granite countertop with a ground finish can work as a makeshift reference. Place the part on the plate, set the indicator against a critical surface, and slide the part around slowly. The needle's swing shows how much the surface deviates from true flat, and comparing readings from opposite ends reveals twist or taper that would otherwise go unnoticed.
Heat Treatment Red Flags Even Reputable Shops Overlook
A perfectly calibrated furnace doesn’t guarantee a perfect result. One of the most common oversights is temperature uniformity across the load—not just the setpoint. Shops routinely verify the control thermocouple, but may not account for cold spots near the door, radiant tube degradation, or uneven loading that leaves some parts under-soaked while others get overheated. When hardness readings come back acceptable on a test coupon placed in a convenient spot, the assumption is the entire batch is fine. But real-world failures often trace back to a part that sat in a dead zone for an extra twenty minutes, picking up unwanted grain growth or residual stress nobody measured.
Quench media is another silent variable. Oil and polymer solutions degrade in ways that aren’t visible until a critical part cracks or warps after machining. A reputable shop might track oil temperature and agitation speed, but neglect regular testing for viscosity shifts, water contamination, or the breakdown of polymer concentration. The quench can look vigorous—bubbles rising, parts sizzling—yet the cooling curve has drifted far from the original spec. That drift can produce a surface hardness that passes a quick Rockwell check while the core remains too soft or the transition zone is full of untempered martensite.
Finally, the paperwork problem. Even shops that keep excellent records often fail to capture the small deviations that matter: a power blip that shortened the soak, a delayed quench because the fork truck was busy, a rack loaded denser than the furnace map assumed. These aren’t dramatic events, but they accumulate. Without matching each part’s actual thermal history to its serial number, you can’t trace a batch failure back to a specific rack position or time window. The red flag isn’t missing data—it’s data that looks complete but hides the gaps where the process quietly went off-spec.
Design Details That Reveal Hands-On Hydraulic Experience
You can spot the difference the moment you look at the hose routing. Instead of the usual tangled loops that pinch and rub against sharp edges, the lines are led along protected channels, with generous bend radii and abrasion-resistant sleeving at every wear point. Fittings aren't just tightened; they're clocked so the hose exits in a natural curve, not fighting the coupling. That's the kind of thing you only learn after spending hours under a leaking machine with a flashlight, tracing a pinhole back to a badly placed clamp.
The manifold blocks tell a similar story. Rather than stacking off-the-shelf adapters and praying for space, the ports are drilled at angles that match the actual flow path. Gauges sit where you can read them while adjusting the valve, not hidden behind a cylinder trunnion. Even the breather caps have a raised lip so oil mist doesn't collect dust around the fill neck. No one puts that much thought into a breather cap unless they've had to clean a clogged one on a hot summer day.
Then there's the small stuff that never makes it into a spec sheet. A drain plug that faces slightly downward so the last half-liter actually comes out. A return-line filter with a service indicator you can see from the operator's seat. Weld-on cylinder mounts with a beveled edge so a misaligned rod doesn't gouge the bore. You won't read about these details in a brochure, but anyone who has rebuilt a cylinder or replaced a pump knows they're the difference between a system that runs for years and one that's down every third shift.
Ways to Verify Batch-to-Batch Consistency Before Ordering
Requesting retained samples from the supplier is one of the most direct ways to compare a new batch against previously approved material. Ask for physical samples from the last three production runs, along with their corresponding certificates of analysis. By examining color, texture, solubility, and any other sensory or physical attributes side by side, you can often spot variations that a simple data sheet might miss. This hands-on comparison gives you a baseline feel for the product’s typical range, making it easier to flag subtle shifts before committing to a large order.
Beyond samples, ask the manufacturer to provide batch-specific test data generated under identical conditions each time. This includes particle size distribution, moisture content, pH, viscosity, or purity levels, depending on the material. When you line up these numbers across several batches, patterns emerge—normal drift versus true inconsistency becomes visible. Some suppliers will also share internal stability or stress tests, which reveal how a batch behaves under heat, humidity, or mechanical force. If the data collection methods stay consistent, you can build your own tolerance band and reject anything that falls outside it without relying solely on the supplier’s pass/fail stamp.
For extra confidence, run a small pilot batch with the new material before full-scale purchasing. Use a fixed recipe or application protocol, then measure key performance indicators such as cure time, yield, color development, or tensile strength. Keeping the pilot conditions identical across trials lets you isolate the variable of batch-to-batch variation. Any unexpected deviation in the final result often traces back to the raw material, giving you concrete evidence to discuss with the supplier or to switch sources before inventory builds up.
After-Sales Signals That Separate Builders from Order Takers
The handoff meeting after closing is where you learn whether you bought from a builder or an order taker. Builders show up with a folder that has your paint codes, maintenance schedules, and the phone number of the person who will actually answer when the first cold snap finds a missed piece of flashing. Order takers hand you a key and a warranty booklet, then vanish into the next sales cycle. One tells you how to live in the house; the other just hopes you don't call.
Real after-sales care shows up in the details that don't photograph well. A builder who schedules a 90-day walkthrough before you ask, who sends a short video of the attic insulation depth instead of a generic email, who remembers your daughter's bedroom color when you call about a squeaky stair tread—that's the difference. It's not about a laminated process document. It's about whether the person who built your home still feels a twinge of ownership after the final check clears.
The tell is what happens when something goes wrong. An order taker treats a drywall crack or a stuck window as a nuisance to be scheduled around. A builder treats it as a small failure of their own standards, and they fix it without making you chase them. That second approach costs more in the short run, which is exactly why it separates the ones who are building a reputation from the ones who are just processing transactions.
FAQ
Fourth-generation molds typically feature computer-controlled pressure distribution, modular wear plates, and tighter draft angles. These improvements reduce product variation, extend mold service life, and allow faster cycle times compared with third-generation or manual alternatives.
Ask for mill certificates that identify the exact grade, such as 4140 or P20, and confirm any heat treatment or nitriding steps. High-quality manufacturers also test hardness on multiple points of the cavity and provide those measurements before shipment.
For precision applications, cavity dimensions should stay within plus or minus 0.1 mm, while flatness on parting lines often needs to be within 0.05 mm across the full length. Reputable shops measure with coordinate machines and share inspection reports.
If pressure fluctuates during filling or compaction, the cement matrix develops weak zones and surface defects. Fourth-generation systems use proportional valves and pressure transducers to maintain uniform force, which leads to denser, more consistent products.
Look for replaceable inserts made from hardened tool steel or carbide in high-abrasion zones, along with surface treatments like chrome plating or DLC coating. This design allows worn sections to be swapped without replacing the entire mold.
A qualified supplier reviews the product drawing, performs flow simulation if needed, and builds a prototype cavity before final machining. They should also keep digital records of each revision so future replacements match the original geometry.
Strong support includes installation guidance, on-site pressure calibration, spare parts readiness, and a clear warranty that covers dimensional deviations. Serious manufacturers also track field performance and can advise on maintenance intervals based on actual cycles.
Conclusion
Finding a manufacturer who truly understands fourth generation hydraulic cement molds means looking past glossy brochures and into the shop floor habits that shape every mold. Steel certifications matter, but only specific grades and traceable heat numbers tied to the mold body and wear plates give you confidence. A builder worth trusting will walk you through simple dimensional checks you can do with a granite surface plate, dial indicator, and gauge pins—no CMM required—and they won't flinch when you ask for those numbers. Heat treatment is where shortcuts hide: watch for uneven hardness, soft spots near bolt holes, or a shop that can't explain its tempering curve. If they only quote a single hardness value like "HRC 52" without a range and location map, that's a red flag.
Beyond the metal itself, design details separate hands-on hydraulic experience from catalog copying. Ask how the mold handles high-pressure flow, venting, and seal retention; answers that reference actual pour cycles, pressure spikes, and release angles show real field exposure. Before ordering, demand a documented batch-to-batch consistency plan—how they lock raw material suppliers, machining offsets, and heat treat batches—so mold number fifty performs like mold number one. Finally, after-sales behavior reveals the builder's true nature. A real manufacturer follows up with wear data, offers rebuild kits, and can discuss failure modes over the phone without reading a script. Order takers vanish after delivery. Those signals, taken together, tell you whether you're buying a precision tool or a costly imitation.
Contact Us
Contact Person: Zhang Zhenlai
Email: [email protected]
Tel/WhatsApp: 8618563210000
Website: https://en.lugongmachinery.com/